Om Namah Shivaya

Om Namah Shivaya

I'll be grateful if you...

Showing posts with label Architecture. Show all posts

Oct 30, 2012

Design Street: ITC Grand Chola Hotel – A Sustainable Design and Hospitality with Smile

Last Saturday, I was invited by the Indiblogger team to preview The ITC Grand Chola Hotel. This is one of the latest Grand additions to the hospitality sector of fast developing Chennai, which was inaugurated by Chief Minister of Tamil Nadu few months ago. Being in the profession of Interior Designs and Projects, It was a pleasure to spend a day in this beautifully crafted hotel, with exquisite artifacts and accessories highlighting the vast expanse of its interiors. 

IMG: Indiblogger
The tagline ‘Responsible luxury’ of ITC Grand Hotel is a statement true to the vision of ITC, which presents ‘First on Earth – The greenest Luxury Hotel Chain in the world, where every hotel is LEED Platinum rated.

A Sustainable Design:


Opened as the world's largest LEED-certified platinum (Highest in the category) green hotel, is 100 per cent powered by renewable energy. It recycles all its water and generates sustainable energy, through wind farms in Salem (Tamil Nadu – India), for the whole of its electricity needs. The building is designed by Singapore-based SRSS Architects, (Smallwood, Reynolds, Stewart, Stewart) who are equally committed to sustainability and incorporate in their designs, a broad spectrum of energy conservation, water use efficiency, indoor environmental air quality and material sourcing.

The Architecture:


ITC Grand Chola is themed after traditional Hindu architecture of the Chola Dynasty. This architectural theme is reinforced with 462 pillars, most of them with hand-carved design work. The hotel has over 1 million square feet of marble with 57 varieties of the stone. The intricate stonework in the building was created by 4,000 artisans from Mamallapuram who worked on site. The hotel, built on 1,600,000 sq ft, is dubbed the largest stand-alone hotel in the country and will have the largest convention centre in the country built on 100,000 sq ft with a pillar less 30,000-sq ft ballroom.

Hospitality with Smile:

After circumventing the entire expanse of the Hotel, we arrived at a grand porch of the hotel. Our hostess for the day, Ms. Neelam, with a big welcome smile, explained that the roundabout access to the porch, is in line with the tradition of Chola Temple Architecture, where custom is to do Parikrama(Going around the temple). According to her, this concept of access is incorporated first time in the hotel industry of India. Apart from the tradition, I personally feel, it also serves a good purpose in orienting the guests to the huge expanse of the building. 

As you enter, the first thing that one notices is the smile on the faces of the entire welcoming staff, including the security personnel and then the spectacular entrance lobby welcomes you with open arms. The entire lobby is made with Italian marble, hand crafted by thousands of artisans from nearby Mamallapuram, gives a feeling of being inside of a temple.

The hotel is comprised of 600 rooms, which include 522 rooms and 78 serviced apartments. The rooms are divided into 326 Executive Club rooms, 31 Eva rooms, 132 Towers rooms, 48 ITC One rooms, 14 Deluxe Suites each measuring 1,164 sq ft, a presidential suite named the Karikalan Suite and a six-bay grand presidential suite named the Rajaraja Chola Suite spread over 4,380 sq ft. 

IMG: ITC

The single rooms occupy an area of 615 sq ft (one of the largest in hotel industry) with exclusive lounge and private butler. There is a distinct wing, Eva wing, for female guests spanning the entire wing of the second floor. The hotel has three wings: the first or primary wing houses all Executive Club rooms, and the second wing contains ITC One rooms, Towers rooms and all the Suites. The third wing has been constructed exclusively for the Residences, offering the luxury accommodation.

The rooms are fully equipped with everything the technology has to offer in terms of hospitality and entertainment, starting with an iPad that can control almost everything electronic and electrical in the room. The most delightful feature of the iPad control was the facility to actually see who is on the other side of the door, ringing your doorbell and if required, one can open the door from the same. I have had great time exploring the well appointed room. The choice of restful arrays of pillows and the unique ITC Rest Kit, which has different types of oils, creams, etc. to give you that perfect sleep and relaxation. According to our hostess Ms. Neelam, it is proving to be  very popular among the guests.

Img ITC
The hotel has a total of 10 food and beverage destinations, including the Peshawri, which serves cuisine from the Northwest Frontier, and The Royal Vega, a vegetarian restaurant. Others include Madras Pavilion, Cafe Mercara, Nutmeg, Cheroot Lounge, Pan Asian, Modo Mio, The Pub and Tranquebar. The food in the various restaurants is authentic in taste, and a delight to savor.  Each restaurant is thoughtfully decorated, keeping in mind the tradition as well as the theme of that particular restaurant.

An interesting touch is a jukebox where one can play the song of one’s choice. I was told that this is a first in any Indian Hotel. It was a surprise to find the iconic Egg Chair in one of the lounges. I was thrilled to find the beautiful paintings of M F Hussein, specially the one from the old Chola Sheraton, which is currently priced at Rs. 10 Million.

Going forward, the Leisure facilities will include a 23,000-sq-ft Kaya Kalp. There are beautiful Spa, outdoor pools, gyms for each of the three wings, and a shopping area.

Over all, the experience in the ITC Grand Chola was exquisite - a day well spent. The soft tone interiors and the grandeur of the hotel, slowly grows on you and the attentiveness of the entire staff, with smiling faces, remains with one for a long time...


Curtsy: Info from ITC Chola Staff as well as from Wikipedia
IMG: All images, except as mentioned, is personal

 ____________
Shashi
नमः शिवाय
Om Namah Shivaya

PREV                                     HOME                                       NEXT
A Note on Good Design

Feb 24, 2011

15th Edition of 'Shadow Dancing with Mind'


Welcome to 15th Edition of “Shadow Dancing With Mind. This Edition has the following topics.
 
DESIGN STREET: Using nature's genius in architecture
Michael Pawlyn takes cues from nature to make new, sustainable architectural environments. How can architects build a new world of sustainable beauty? By learning from nature…

THE READER: In this section, I have feature two different things, one a great book on psychology and the other about great form of Japanese poetry as below...
 
THE FARTHER REACHES OF HUMAN NATURE
This is one of the great books that I have recently on the Human Nature and innerself. What I really liked in this book, is that Maslow is trying to give us insights about Spirituality and innerself, peak experiences (kind of toned down enlightenment) scientifically. Its an amazing book that has impressed me immensely.

HAIKU
Haiku are short, brilliantly vivid poems containing visually complete descriptions of moments in a poet’s experience. In the space of their original 17 Japanese syllables, haiku express worlds of profound emotion and philosophical insight. Simple on the surface, yet fascinatingly complex on close study, Haiku have universal appeal and the number of languages into which they have been translated testify to this. This is divided in two sections as below

The essence of a poetic moment

Classic Haiku - A Brief Note

STILL LIFE: Sun sets and Moon lights up the sky.....
Some images from Mumbai …

WHISPERS: Some my verses as well as Haiku are given in the three postings. This time I have tried my hand in a new form of Japanese Poetry – ‘Tanka’, hope you would like these…

Another kind of Valentine's Day               – Click here to read
A Night Along The Sea...                        – Click here to read
Fragility of eternal love... and Tanka      – Click here to read

Wish that you would enjoy this edition and keep logging in to see more...
Please join in to follow the path with me, in search of meaning through various thoughts and writings and discussions here…

नमः शिवाय
Om Namah Shivaya

PREV                                 HOME                                  NEXT
14th Edition                                                         16th Edition


Feb 14, 2011

DESIGN STREET : Using nature's genius in architecture


Michael Pawlyn takes cues from nature to make new, sustainable architectural environments.
How can architects build a new world of sustainable beauty? By learning from nature. At TEDSalon in London, Michael Pawlyn describes three habits of nature that could transform architecture and society: radical resource efficiency, closed loops, and drawing energy from the sun.

Why you should listen to him:
Michael Pawlyn established the architecture firm Exploration in 2007 to focus on environmentally sustainable projects that take their inspiration from nature.

Prior to setting up the company, Pawlyn worked with the firm Grimshaw for ten years and was central to the team that radically re-invented horticultural architecture for the Eden Project. He was responsible for leading the design of the Warm Temperate and Humid Tropics Biomes and the subsequent phases that included proposals for a third Biome for plants from dry tropical regions. In 1999 he was one of five winners in A Car-free London, an ideas competition for strategic solutions to the capital’s future transport needs and new possibilities for urban spaces. In September 2003 he joined an intensive course in nature-inspired design at Schumacher College, run by Amory Lovins and Janine Benyus. He has lectured widely on the subject of sustainable design in the UK and abroad.
His Sahara Forest Project, covered in this TEDTalk, recently won major funding >>

About this TED talk:

As he opens to TED talk with an example of the Spider, which makes silk fiber, tougher than any manmade fiber, without any pollution from the raw material of dead flies and water and a bug which can detect forest fire, 10 times better than any sensor made till date.
He then goes on to talk about Sustainability revolution and how to make things possible using bio mimicry in Architecture and Projects to …
1) Radical increases in resources efficiency
2) Linear to closed loop
3) Fossil Fuel economy to solar economy

Discussing and giving examples of
Sahara Forest Project
Sea Water Green House
Restorative design
Concentrated solar power CSP

If you are involved in any way with Projects, Construction, creativity and designs, you will find this talk very interesting and idea generating…

Hope you would like this …

Source and Images : TED Talk
Michael Pawlyn’s Image with bike from The Julia Hailes Blog

Feb 2, 2011

DESIGN STREET: The best buildings of the year


The Best Buildings of the Year
The American Institute of Architects announces its Honor Awards for architecture
The 11 projects recognized with this year's AIA Honor Awards for Architecture include several museums, as might be expected given the undiminished power of museum mania. But there are also an equal number of libraries and government buildings — a happy sign that municipal agencies are increasingly respectful of good design.
Children's Museum of Pittsburgh, Pittsburgh
Koning Eizenberg Architecture; Perkins Eastman Architects (architect of record)
A 1930 planetarium was adapted and merged with an 1897 post office to form 80,000 square feet of museum space. A new, three-story contemporary steel-and-glass structure joins them.

Washington State Legislative Building Rehabilitation, Olympia, Wash.
SRG Partnership; Einhorn Yaffee Prescott (associate architect)
An eye care institute and a bank are among the 11 recipients of this year's Interiors awards — given these clients' usual penchant for conventional designs this might surprise some observers, but these projects display an understanding of light and finishes on par with more cutting edge spaces.

Frieder Burda Collection Museum, Baden-Baden, Germany
Richard Meier & Partners; Freier Architekt (associate architect)
The jury praised this project as an example of how Modern architecture can fit within historic places, noting the harmonious scale of the new, 21,000-square-foot building in context with a nearby city park and adjacent building.

TRUMPF Customer and Administration Building, Ditzingen, Germany
Barkow Leibinger Architects
The client, a high-tech machine tool company, required a new, 100,000-square-foot building to be located in their existing office ensemble, designed in the 1970s.

Bigelow Chapel, New Brighton, Minn.
Hammel, Green & Abrahamson
On an 11-acre religious campus, the architects designed a 5,300-square-foot chapel that serves a multidenominational community. In this Modern structure, a curving wood frame wraps the interior of the sanctuary and allows sunlight to enter through maple veneer panels; the exterior cladding is composed of precast concrete panels that look like stone.

Joseph A. Steger Student Life Center,
University of Cincinnati, Cincinnati
Moore Ruble Yudell Architects & Planners; Glaserworks (associate architect)
By restoring a 1920s brick classroom and designing new spaces for administrative classrooms, computer labs, retail, and food service, the architect (this year's Firm of the Year Award winner) created a 114,700-square-foot building, functioning as a spine of campus activity organized along major pedestrian and topographical paths.

William J. Clinton Presidential Center, Little Rock
Polshek Partnership Architects; Polk Stanley Rowland Porter Architects, Wistell Evans Rasco Architects & Planners, Woods Caradine Architects (associate architects)
In a radical departure from the more traditional presidential libraries, the bridge like form of this glass-and-metal building reflects a progressive approach to defining the eight-year tenure of its patron.

Ballard Library and Neighborhood Service Center, Seattle
Bohlin Cywinski Jackson
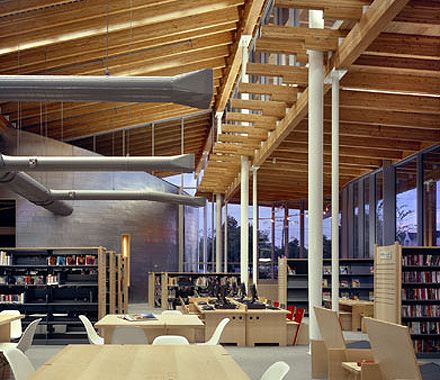
The 15th branch to be built under Seattle's “Libraries for All” bond measure, this 15,000-square-foot library with a 3,600-square-foot neighborhood service center includes such sustainable design elements as a green roof, photovoltaics, and recycled materials for interior finishes.

Visiting Artists House, Geyserville, Calif.
Jim Jennings Architecture
A Record House of 2003, this 17,000-square-foot structure, located on a former sheep ranch, features two poured-in-place concrete walls that slice through a hill and serve as retaining walls.

Museo Picasso Malaga, Malaga, SpainGluckman Mayner
Architects; Camara/Martin Delgado Arquitectos (associate architect)
The historic city center of Malaga was Pablo Picasso's birthplace and is home to a new museum dedicated to his work. Consisting of six new buildings in addition to a restored 16th-century structure, the museum totals 80,000 square feet.

Washington Convention Center, Washington, D.C.
TVS - D&P - Mariani; Thompson, Ventulett, Stainback (associate architect)
As the largest enclosed gathering place in our nation's capital, this project consists of 2.3 million square feet of building space sited on six contiguous vacant lots.

SOURCE: Images and Text - BUSINESS WEEK
____________
ॐ नमः शिवाय
Om Namah Shivaya


Related Posts Plugin for WordPress, Blogger...